Concrete Driveway Installation

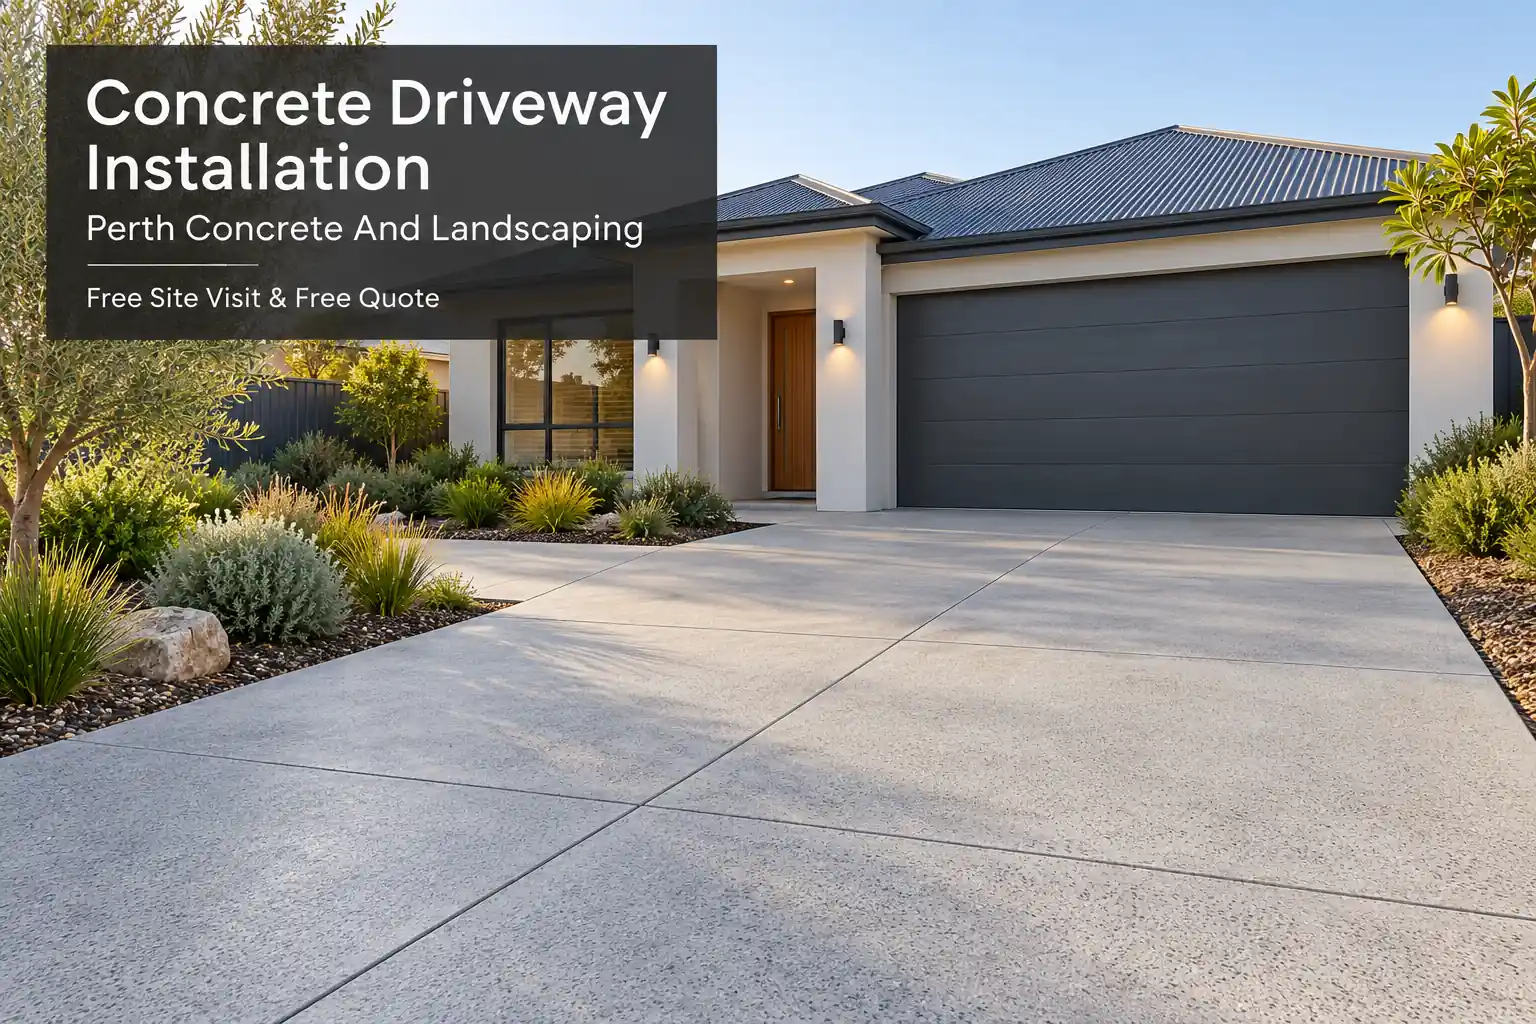
Concrete driveway installation involves preparing the ground, planning drainage, setting out the driveway, placing concrete, applying a suitable finish and allowing it to cure. The right approach depends on the property, ground conditions and vehicles that will use the surface.

For Perth homeowners, business owners and strata managers, planning starts with everyday use. A driveway should provide practical access, suit the building and fit the available space. Its appearance matters, but so do parking arrangements, water flow and access during construction.

This guide explains the main decisions before you request a quote, from choosing a finish to planning the handover.

What Does Concrete Driveway Installation Involve?

A new driveway is a construction project with several connected stages. Before discussing colours, ask what needs to happen beneath the finished surface and around its edges.

A useful project brief records:

  • The area to be installed or replaced.
  • The vehicles expected to use it.
  • Connections to garages, gates and paths.
  • Existing drainage and proposed changes.
  • The preferred finish and budget.
  • Access restrictions during the work.

Keep this brief when comparing contractors. Two quotes for the same driveway area may describe different work, so price alone does not explain the difference.

Planning a Driveway for Your Property

Home Driveways

Think about how your household parks and moves around the property. Can passengers open doors comfortably? Is there a clear walking route to the entrance? Will a gate open without blocking a parked vehicle?

Tell the contractor about caravans, trailers and larger vehicles before the driveway is designed. Also discuss future changes, such as a new garage or wider access. These details belong in the initial brief.

Commercial and Strata Driveways

For a business or shared property, list regular users and delivery vehicles. Ask how residents, customers and staff will enter while work takes place.

Strata managers should confirm who can approve the project and agree on communication before setting dates. A written access plan can identify temporary parking, delivery arrangements and pedestrian routes. Where shared access is restricted, discuss whether staged work is practical for the site.

Choosing a Concrete Driveway Finish

Compare samples alongside the building, boundary walls and landscaping. Ask to see the proposed colour and texture together, rather than choosing from a colour name alone.

Finish Appearance What to discuss
Plain concrete A simple grey surface The proposed texture, edging and joint layout
Coloured concrete Colour selected to suit the property Sample variation, colour method and future care
Exposed aggregate Visible stone creates a textured appearance Stone size, colour blend, texture and sealer choice

A finish must suit the driveway slope and wet conditions. CCAA’s Residential Concrete Driveways and Paths guide explains that surface texture and sealers can affect slip and skid resistance. A decorative finish still needs to be assessed for its intended use.

Before choosing, ask: “How will this finish perform on this particular driveway?” This keeps the discussion tied to your property.

How a Concrete Driveway Is Installed

Site Assessment and Ground Preparation

The initial assessment should establish the driveway boundaries, levels and access for equipment. Point out known underground services, irrigation lines and any areas where water collects.

For a replacement, clarify whether the price includes breaking up the old driveway, removing waste and preparing the exposed ground. Ask how unexpected ground conditions will be handled and priced before work begins.

Photograph nearby paving, walls and garden edges before construction. These photos create a useful record and help both parties agree on the work area.

Drainage, Formwork and Reinforcement

Drainage needs attention before concrete placement. The Australian Government’s YourHome stormwater guidance recommends managing runoff from hard surfaces through suitable grading and site measures, including planted areas and infiltration systems where appropriate.

Ask where driveway water will go and whether existing drainage needs changes. The proposal should suit the property and local requirements.

Formwork establishes the edges and shape of the pour. Before placement, ask the contractor to confirm the agreed width, levels and connections. Concrete thickness, strength and reinforcement should be specified for the expected use, rather than selected from appearance alone.

Concrete Placement, Finishing and Joints

Concrete is placed within the prepared area and finished to the agreed surface. Confirm the finish, borders and planned joint positions before pouring starts.

Joints help accommodate movement or manage where shrinkage cracks form. They do not guarantee that concrete will remain crack-free. Ask the contractor to explain the layout, especially near corners, existing structures and changes in driveway shape.

Curing and Protection

Curing helps concrete develop strength by controlling moisture loss after finishing. Adbri Cement’s technical FAQs explain that poor curing can reduce strength and durability and increase the chance of cracking.

Ask which curing method will be used and who will protect the driveway during this period. Follow the contractor’s instructions rather than adding your own treatments.

Weather also affects the work. CCAA’s Hot Weather Concreting datasheet identifies faster moisture loss and faster cement reactions as concerns in hot conditions. Discuss how weather could change the pour date or protection arrangements.

Do You Need Approval for a Driveway in Perth?

Separate the driveway inside your boundary from the crossover connecting it to the road. Work on the crossover may need council approval even when it forms part of a larger driveway project.

For example, the City of Perth requires crossover approval before work starts. That requirement applies within its council area; other Perth councils have their own procedures and specifications.

Before booking construction, confirm with your council:

  • Whether the proposed work needs approval.
  • Which drawings or measurements are required.
  • Whether width, levels or materials are restricted.
  • Whether trees, footpaths or other verge features affect the proposal.

Record who will submit any application and whether application costs are included in the quote.

What Affects Concrete Driveway Installation Costs?

There is no single price that describes every Perth driveway. A clear estimate should relate to the actual site and agreed work.

Ask the contractor to explain these cost items:

  • Area and shape: The measured driveway and any additional sections.
  • Existing surface removal: Demolition, loading and disposal.
  • Ground preparation: Excavation and any necessary base work.
  • Access: Space for equipment and concrete delivery.
  • Drainage: New drains or changes to existing arrangements.
  • Finish: Colour, aggregate selection and decorative details.
  • Vehicle use: Any design requirements for heavier traffic.
  • Handover work: Clean-up, sealing if specified and repairs to disturbed areas.

Compare quotes against the same written brief. Check whether GST, exclusions and possible additional charges are clearly stated. Ask for a written process for approving changes so that extra work is discussed before it proceeds.

How Long Does Installation Take?

The schedule includes more than the pour. It may involve approvals, removal, preparation, drainage work, concrete placement, curing and any later surface treatment.

Ask for separate dates or milestones for:

  1. Site preparation and removal.
  2. Concrete placement.
  3. Pedestrian access.
  4. Passenger vehicle access.
  5. Any heavier vehicle access.

A surface that looks firm is not automatically ready for traffic. The responsible contractor should confirm when each type of use can resume, taking account of the concrete and site conditions.

Arrange alternative parking before the start date. Commercial and strata managers should share access instructions with occupants and delivery contacts, then update them if the schedule changes.

Caring for Your New Concrete Driveway

Request written care instructions at handover, including advice for the selected finish and any sealer.

Keep leaves and loose dirt from building up. Attend to spills using cleaning products suitable for the surface, and check with the contractor before using strong chemicals or pressure cleaning.

Keep drainage openings clear and watch how water behaves after rain. Report unexpected pooling, movement or surface damage with photographs so the contractor can assess it.

If sealing forms part of the project, record the product and application date. Follow its maintenance guidance rather than assuming every driveway needs the same resealing schedule.

Arrange a Free Site Visit and Free Quote in Perth

Planning concrete driveway installation for a home, commercial building or strata property? Perth Concrete And Landscaping offers a free site visit and free quote to help you discuss the project.

Prepare your approximate driveway measurements, preferred finish and vehicle requirements before the visit. Include any access concerns or drainage questions so these can be discussed together.

Contact Perth Concrete And Landscaping to arrange your free site visit and request a free quote for concrete driveway installation in Perth.

Frequently Asked Questions

1. How thick should a concrete driveway be?

Thickness depends on vehicle loads and site requirements. CCAA’s residential guide gives 100 mm as a minimum for vehicles below three tonnes gross mass, with thicker pavement for heavier use. This is general guidance, not a specification for every driveway. Have your project requirements confirmed. Source: CCAA driveway guide.

2. When can I drive on a newly installed concrete driveway?

Follow the contractor’s stated vehicle-access date. Curing supports strength development, and the initial curing period is not itself permission to drive on the surface. Ask for separate instructions for passenger cars and heavier vehicles. Source: Adbri Cement curing guidance.

3. Do I need council approval for a concrete driveway in Perth?

Check with the council responsible for your address, especially for a new or altered crossover. The City of Perth, for example, requires approval before crossover construction. Do not assume one council’s rules apply throughout metropolitan Perth. Source: City of Perth crossover applications.

4. Can a concrete driveway develop cracks?

Yes. Concrete can crack as it shrinks or moves. Planned joints, suitable construction and curing help manage the risk, but do not remove it entirely. Ask the contractor to assess cracks that widen, create uneven levels or affect use. Source: CCAA driveway guide.

5. Which concrete finish suits a driveway?

Choose a finish for the slope, vehicle use, wet conditions and appearance you want. Plain, coloured and exposed aggregate options should be assessed together with their texture and any sealer. There is no single finish suited to every site. Source: CCAA driveway guide.
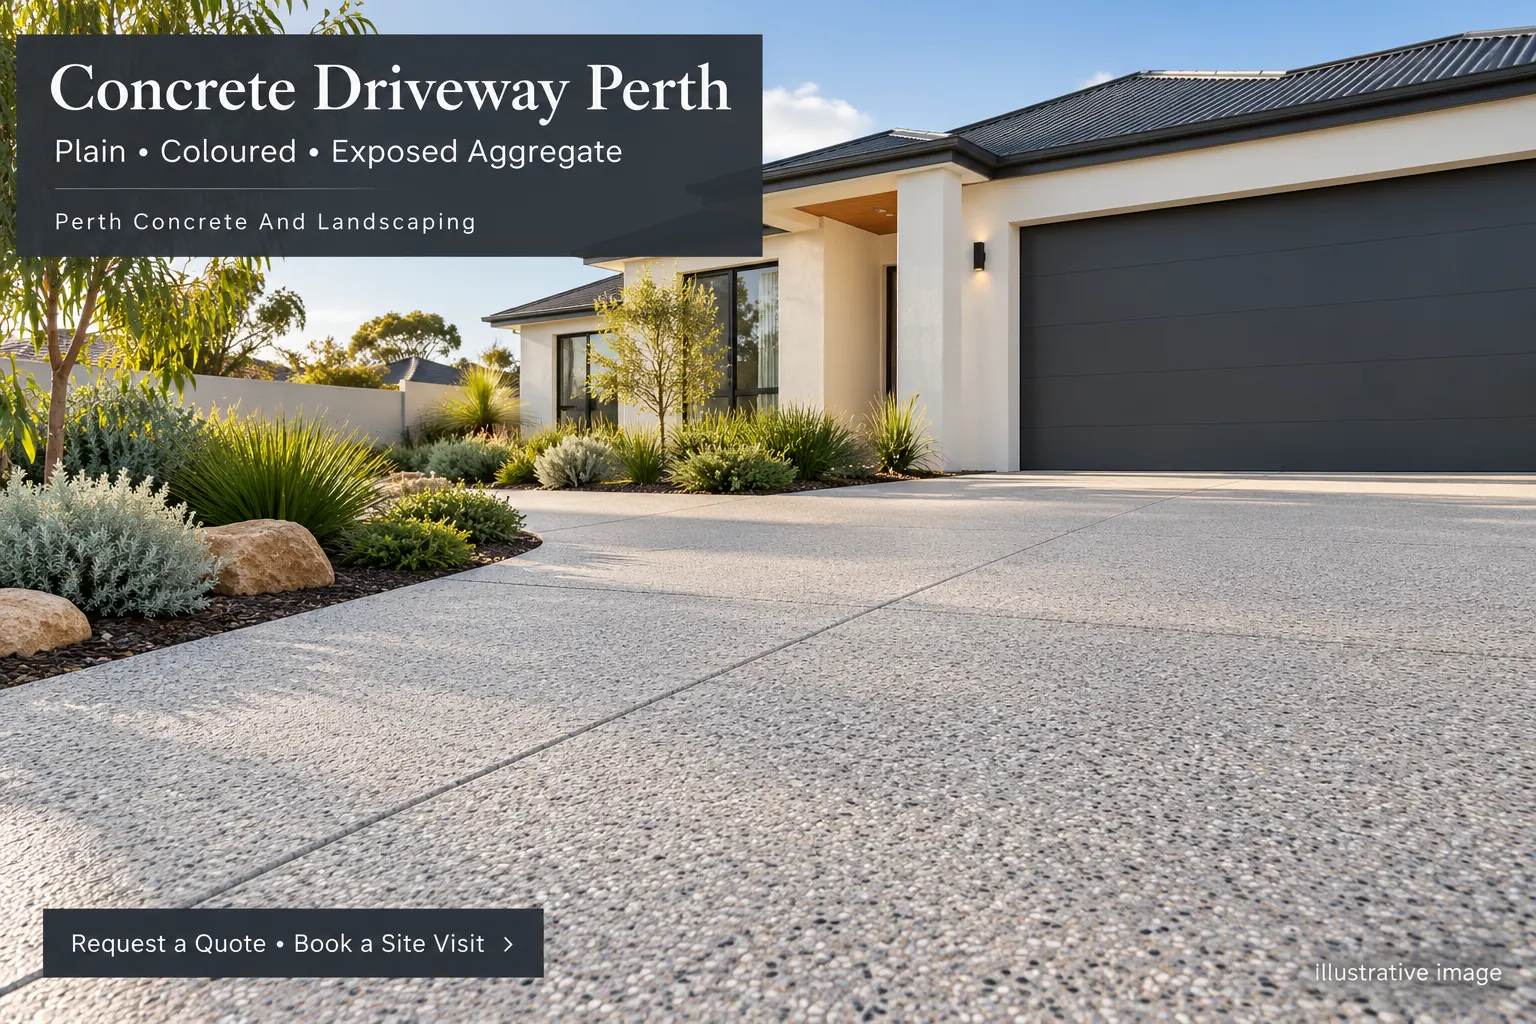
Affordable Concrete Driveway Contractors Perth

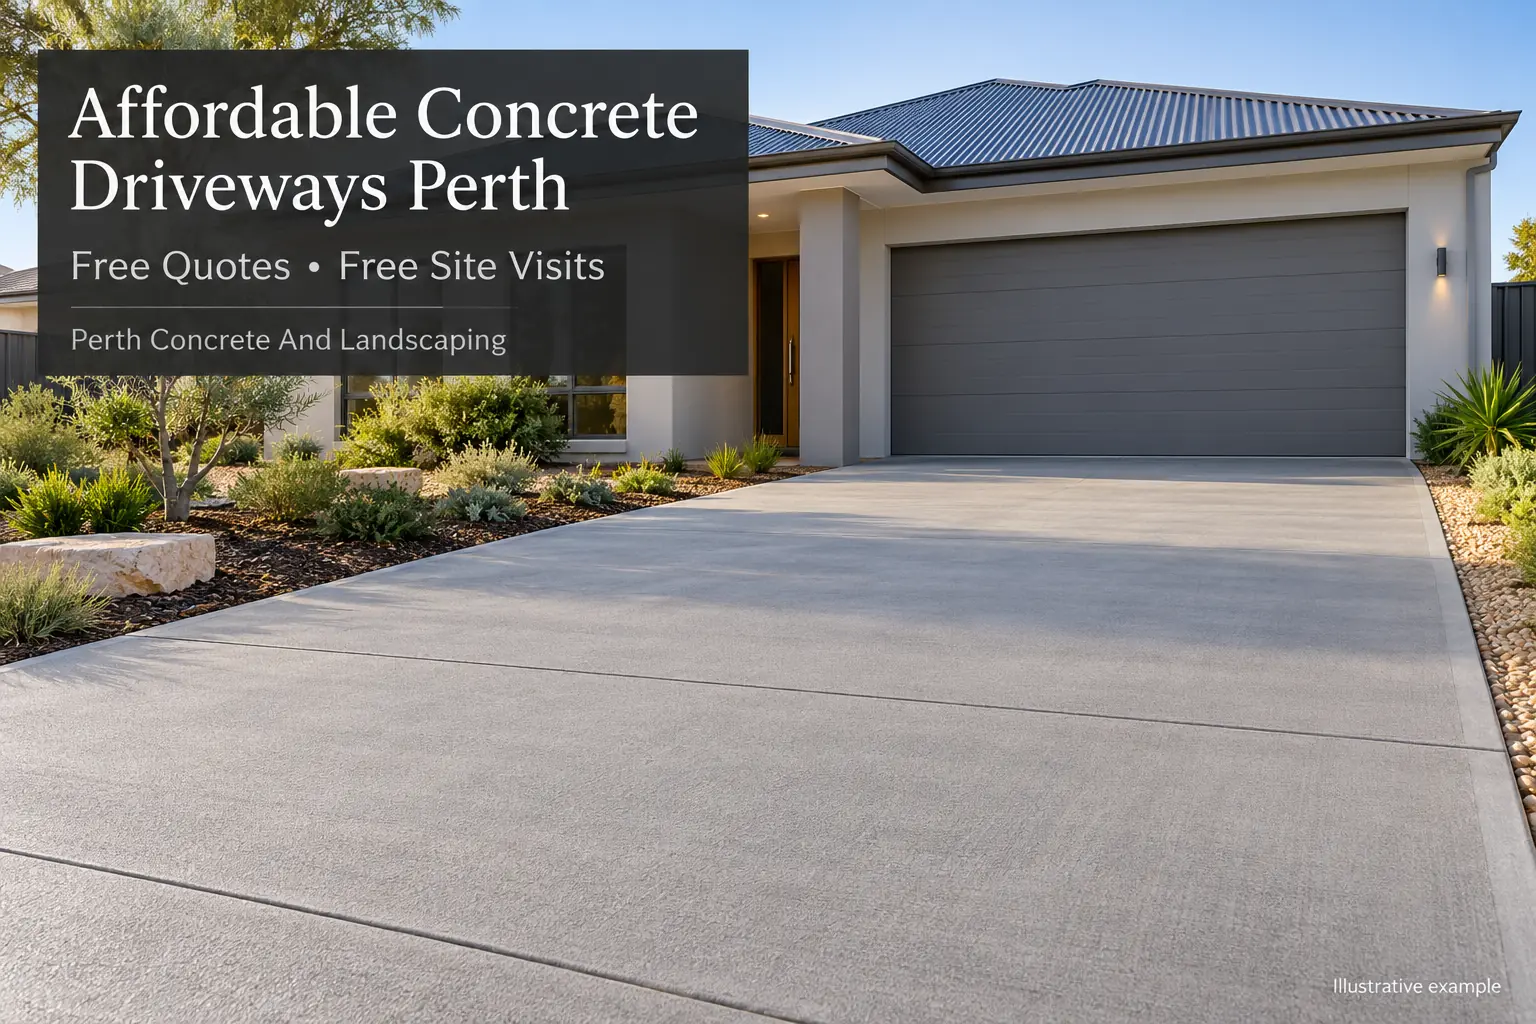
A new concrete driveway should suit your property, daily use, and budget. For anyone comparing affordable concrete driveway contractors in Perth, the best starting point is a clear scope of work. You need to know what the price covers before deciding whether it offers good value.

You can manage costs through a practical layout, a suitable finish, and early planning. The ground preparation and construction details still need to suit the site and the vehicles using it.

Perth Concrete And Landscaping offers free quotes and free site visits for customers planning driveway projects. This guide explains what to compare, where savings may be possible, and which questions to ask before booking.

What Makes a Concrete Driveway Affordable?

An affordable driveway fits your budget while meeting the needs of the property. Compare the full installed cost, rather than a headline square-metre rate alone.

A quote that leaves out demolition, soil removal, or drainage may appear cheaper until those costs are added. Ask each contractor to price the same area, finish, and scope.

Think about future care as well. Ask whether the chosen finish needs sealing, what cleaning is recommended, and when maintenance may be needed. A finish you can comfortably maintain may be a better fit than one chosen only for appearance.

What Affects Your Concrete Driveway Quote in Perth?

A site visit helps identify the work needed before concrete can be placed. Discuss these details:

  • Driveway area: Confirm the measurements and boundaries of the work.
  • Removal: Identify any old concrete, paving, roots, or other material to be removed.
  • Ground preparation: Ask how the ground will be assessed and prepared.
  • Access: Check whether trucks and equipment can reach the work area.
  • Drainage and levels: Agree how water will be managed and how the driveway meets existing surfaces.
  • Finish: Request separate prices for plain, coloured, and exposed aggregate options.
  • Vehicle use: Explain whether the driveway will carry cars, delivery vehicles, or heavier loads.
  • Crossover work: Confirm whether the section across the verge is included.

As one local pricing reference, CJH Concrete publishes approximate rates of $70–$90 per square metre for plain concrete and $100–$150 for exposed aggregate. These are that provider’s guide prices, checked in October 2026—not Perth Concrete And Landscaping rates or a fixed Perth-wide price. Removal, access, and site conditions can change the total.

Use published prices to prepare questions. Use a written quote based on your property to set the project budget.

Plain, Coloured or Exposed Aggregate Concrete?

The finish is one part of the budget you can discuss without changing the driveway’s intended use. Request prices based on the same layout and construction requirements.

Option Appearance Budget discussion Care questions
Plain concrete Simple grey finish Ask for this as the baseline quote Confirm cleaning and any sealing advice
Coloured concrete Colour selected to suit the property Ask for the added cost of the chosen colour and treatment Check colour care and coating requirements
Exposed aggregate Visible stone texture Ask how the stone blend and finishing affect the price Confirm cleaning and resealing advice

Plain Concrete Driveways

Plain concrete is worth pricing first when your main goal is a practical driveway within a set budget. A simple finish can suit homes, rental properties, and shared access areas.

Discuss the surface texture, edges, and joint layout. Plain concrete still needs a construction plan suited to the site.

Coloured Concrete Driveways

Coloured concrete gives you more control over the appearance. Ask how the colour is applied and view a sample before confirming your choice.

Keep the layout simple if you want to direct more of your budget toward colour. Confirm whether coatings or sealing are included in the quote.

Exposed Aggregate Concrete Driveways

Exposed aggregate creates a surface with visible stones. Review samples to compare the stone size, blend, and overall appearance.

If the preferred blend exceeds your budget, ask whether another blend or a simpler layout changes the cost. Confirm that the proposed finish suits the driveway’s slope and use.

How to Save Money Without Cutting Construction Quality

Keep the Layout Practical

Start with the space needed for parking, turning, and access. Ask whether unnecessary curves, borders, or decorative sections can be removed from the design.

Do not reduce the driveway so far that vehicles cannot use it comfortably. A saving should leave you with a workable layout.

Compare Complete Written Quotes

Give every contractor the same brief. Include the approximate area, preferred finish, current surface, and expected vehicle use.

Then check whether each quote includes:

  • Removal and disposal of existing material.
  • Excavation and ground preparation.
  • Proposed concrete thickness and strength.
  • Reinforcement and joint details where required by the design.
  • Drainage work and connections within the agreed scope.
  • Surface finishing and any sealing.
  • Cleanup, GST, exclusions, and payment terms.

If an item is missing, ask for clarification before comparing totals. Confirm how changes or unexpected site work will be priced.

Retain the Work Your Driveway Needs

Ask the contractor to explain the preparation, concrete specification, joints, and curing plan. Do not request a thinner slab or remove specified work simply to lower the price.

Cement Australia’s curing guidance explains that moisture supports strength development and surface hardness. It also advises starting protection as soon as finishing is complete. Ask for a curing method suited to your driveway finish and site conditions.

Agree on the finish and layout before work begins. Late changes can require a revised scope, so confirm their cost in writing.

Planning Residential, Commercial and Strata Driveways

For a residential driveway, discuss parking needs, garage access, and any trailers or heavier vehicles you use.

For a commercial driveway, explain delivery vehicle loads, turning movements, and operating hours. Ask how the proposed work will accommodate those needs.

For a strata property, confirm who can approve the work and agree on access arrangements for residents. Share the proposed schedule and restrictions through the property’s usual management process.

Provide this information before requesting a final quote. It helps the contractor price the actual use of the driveway.

Check Crossover Requirements Before Work Starts

The crossover is the vehicle access section between the road and property boundary. It may have separate council requirements from the driveway inside the property.

For example, the City of Perth requires crossover approval before work begins. Its application asks for a sketch showing dimensions and nearby features such as trees, poles, and pits.

Check with the council responsible for your property. Ask who will arrange any required application and whether related costs are included in the quote.

Questions to Ask Before Choosing a Contractor

Use these questions during your free site visit:

  1. What work is included, and what is excluded?
  2. Which finish suits my budget and intended use?
  3. How will the ground, levels, and drainage be handled?
  4. What concrete specification and joint layout are proposed?
  5. Are crossover requirements part of the scope?
  6. What happens if unexpected site conditions are found?
  7. How will curing and access restrictions be managed?
  8. What maintenance and written aftercare instructions will I receive?

Clear answers make it easier to compare proposals and choose a contractor with a scope you understand.

Request a Free Quote and Book a Free Site Visit

Perth Concrete And Landscaping offers free quotes and free site visits. Discuss your budget, property access, and preferred plain, coloured, or exposed aggregate finish before deciding on the scope.

If you are comparing affordable concrete driveway contractors in Perth, start with a plan for your own property. Request a free quote or book a free site visit with Perth Concrete And Landscaping to discuss the work and available options.

Frequently Asked Questions

1. How much does a concrete driveway cost in Perth?

The total depends on the area, finish, removal work, access, and site conditions. One local provider publishes guide rates of about $70–$90/m² for plain concrete and $100–$150/m² for exposed aggregate. Treat these as that provider’s estimates, not a fixed price for your project. Source: CJH Concrete driveway guide.

2. Is plain concrete cheaper than coloured or exposed aggregate concrete?

Plain concrete is a useful baseline to request. The local guide cited here lists plain concrete below exposed aggregate, but it does not establish a price for every coloured finish. Ask for all three options on the same scope. Source: CJH Concrete driveway pricing.

3. How can I reduce driveway costs without cutting quality?

Discuss a simpler layout and finish, then compare complete quotes. Keep the specified construction and curing work. Curing supports strength development and surface hardness, so shortening that process is not a sound budget measure. Source: Cement Australia curing guidance.

4. Do I need council approval for a driveway crossover?

Check with your local council before work starts. The City of Perth requires approval for crossover construction, but properties elsewhere in the metropolitan area fall under their own council’s requirements. Source: City of Perth crossover application.

5. When can vehicles use a newly installed concrete driveway?

Follow the contractor’s written instructions for your project. Concrete mix, thickness, weather, curing conditions, and vehicle weight affect the timing. Do not assume the driveway is ready for traffic because the surface looks dry. Source: Maitland Ready Mixed Concrete traffic guidance.

Concrete Driveway Perth

A concrete driveway in Perth should suit your vehicles, property layout and budget. Before choosing a finish, check the ground conditions, drainage, access and any council requirements for the crossover. Plain, coloured and exposed aggregate concrete offer different looks, but each needs careful planning and construction.

For homeowners, business owners and strata managers, a driveway is part of everyday access. It needs to connect with the property and provide enough room for the vehicles using it.

Perth Concrete And Landscaping works on driveways and other outdoor concrete projects. This guide will help you compare options and prepare for a useful site visit.

Choosing a Concrete Driveway for Your Perth Property

Start with how the driveway will be used. Tell your contractor about the vehicles, parking needs and any access problems with the current layout.

Residential Driveways

For a home, think about garage access, visitor parking and space to open car doors. Check whether the layout allows you to move bins, reach the front entry and walk past parked vehicles.

If you are replacing an old surface, explain what you want to improve. This might be an awkward turn, a narrow entrance or water collecting near the garage.

Bring photos and rough measurements to your first discussion. They help explain the project, although final measurements should be checked on site.

Commercial and Strata Driveways

Shared access needs extra planning. Discuss delivery vehicles, visitor parking and how residents or staff will enter the property during the work.

A driveway serving passenger cars may need a different design from one regularly used by heavier vehicles. Confirm the expected traffic before the slab is designed.

For strata sites, ask the strata manager to confirm who can approve the work and whether the driveway forms part of common property. Agree on access arrangements before setting construction dates.

Plain, Coloured or Exposed Aggregate Concrete?

The finish affects the appearance and surface feel of your driveway. CCAA’s driveway and paving guide describes a range of concrete colouring and finishing options.

Finish Appearance What to discuss before choosing
Plain concrete Simple grey surface Surface texture, edges and overall layout
Coloured concrete Colour chosen to suit the property Physical samples, colour method and care advice
Exposed aggregate Visible stones in the surface Stone blend, texture, sealing and cleaning

Plain Concrete Driveways

Plain concrete offers a simple look that can suit many property styles. If you want a straightforward surface, ask for a quote using a practical outdoor finish.

Plain describes the colour choice; it does not mean the surface must be smooth. Discuss the texture needed for your driveway’s slope and use.

Coloured Concrete Driveways

Coloured concrete can help connect the driveway with the house, boundary walls and landscaping. Compare samples beside existing materials before choosing.

Ask how the colour will be applied and whether a sealer is included. Also ask what natural variation to expect. A website photo is useful for ideas, but a physical sample gives you a better basis for discussion.

Exposed Aggregate Driveways

Exposed aggregate reveals stones at the surface. The stone blend and concrete colour together shape the finished look.

Compare the texture as well as the colour. If people will walk across the driveway to reach the front door, include that route in the discussion. Ask how the selected finish and sealer suit the slope and wet conditions.

What Affects Concrete Driveway Costs in Perth?

An accurate price needs a clear scope and a site check. A square-metre rate alone may leave out work your property requires.

When requesting quotes, ask each contractor to price the same items:

  • The measured driveway area and selected finish.
  • Removal and disposal of the existing surface.
  • Excavation and ground preparation.
  • Site access and any pumping requirements.
  • Drainage work and connections.
  • The concrete design for the expected vehicles.
  • Crossover work, if included.
  • Sealing, cleanup and applicable taxes.

Ask what could change the price after work starts and how additional work would be approved. A written quote makes it easier to compare the full job.

Site Preparation, Drainage and Concrete Quality

Appearance is only one part of the project. The ground, slab design and construction details also need attention.

Ground Preparation and Vehicle Loads

Ask how the contractor will assess and prepare the ground. Explain whether the driveway will carry cars, caravans, work vehicles or deliveries.

CCAA’s Residential Concrete Driveways and Paths guide explains that vehicle loads affect pavement design and that heavier applications may need engineering input. There is no single slab specification suited to every property.

Drainage and Driveway Levels

Have the contractor check how the driveway meets the garage, footpath and nearby structures. Water runoff should be planned before pouring.

The same CCAA guide discusses drainage falls and the need for suitable drainage where a driveway slopes towards a building. Ask where runoff will go and whether a drain is part of the quote.

Joints and Curing

Joints help manage concrete movement and where shrinkage cracks develop. They do not guarantee a crack-free driveway.

Curing is the care given to fresh concrete to help it develop its properties. CCAA provides a separate curing guide.

Before work begins, ask how curing will be managed and when the surface can take foot traffic, cars and heavier vehicles. Get those instructions in writing.

Do You Need Council Approval for a Driveway in Perth?

The driveway within your property and the crossover across the verge are different parts of the access route.

For example, the City of Stirling requires prior approval for crossover works. This should not be treated as one rule for every Perth council.

Contact the council responsible for your address before constructing or changing the crossover. Ask about the application, permitted dimensions, materials, levels and any nearby trees or services.

Confirm who will handle the application and whether the quote includes the crossover.

Questions to Ask Before Accepting a Driveway Quote

Use this checklist during your site visit:

  • Does the quote cover the whole access area?
  • Which finish and sample have we agreed on?
  • What preparation and removal work is included?
  • How will drainage be handled?
  • Is the design suitable for our vehicles?
  • Who checks council and property approvals?
  • How will access be managed during construction?
  • What curing and maintenance instructions will we receive?

Keep the accepted scope, samples and written instructions together for reference.

Planning Your Driveway with Perth Concrete And Landscaping

A site visit is a useful time to discuss the layout, compare finishes and identify work that needs to be included in the quote.

Perth Concrete And Landscaping’s business information lists driveways among its outdoor concrete projects. Share your property location, rough dimensions, photos and preferred finish when making an enquiry.

Whether you prefer plain, coloured or exposed aggregate concrete, start with the needs of your property. For your concrete driveway Perth project, contact Perth Concrete And Landscaping to request a quote or book a site visit.

Frequently Asked Questions

1. Which concrete driveway finish should I choose?

Choose based on appearance, slope, surface texture and upkeep. Compare physical samples and discuss wet-weather use. CCAA’s driveway and paving guide explains the available design flexibility.

2. How much does a concrete driveway in Perth cost?

The price depends on the scope, including size, finish, removal, preparation, access and drainage. Request an itemised site-based quote. CCAA’s residential driveway guide identifies planning and construction details that can change the work required; it does not provide current Perth prices.

3. Do I need approval for driveway crossover work?

Check with your council before work starts. The City of Stirling, for example, requires prior approval for crossover works. Your own council must confirm the requirements for your address.

4. When can I drive on newly poured concrete?

Follow the written instructions for your project. The mix, curing conditions and vehicle loads affect the handover advice. CCAA’s curing guidance explains why fresh concrete needs proper care.

5. How should I maintain my concrete driveway?

Remove dirt and deal with spills using a cleaning method suited to the finish. Follow any sealer care instructions. CCAA’s Cleaning Concrete guide provides guidance on cleaning methods and products.

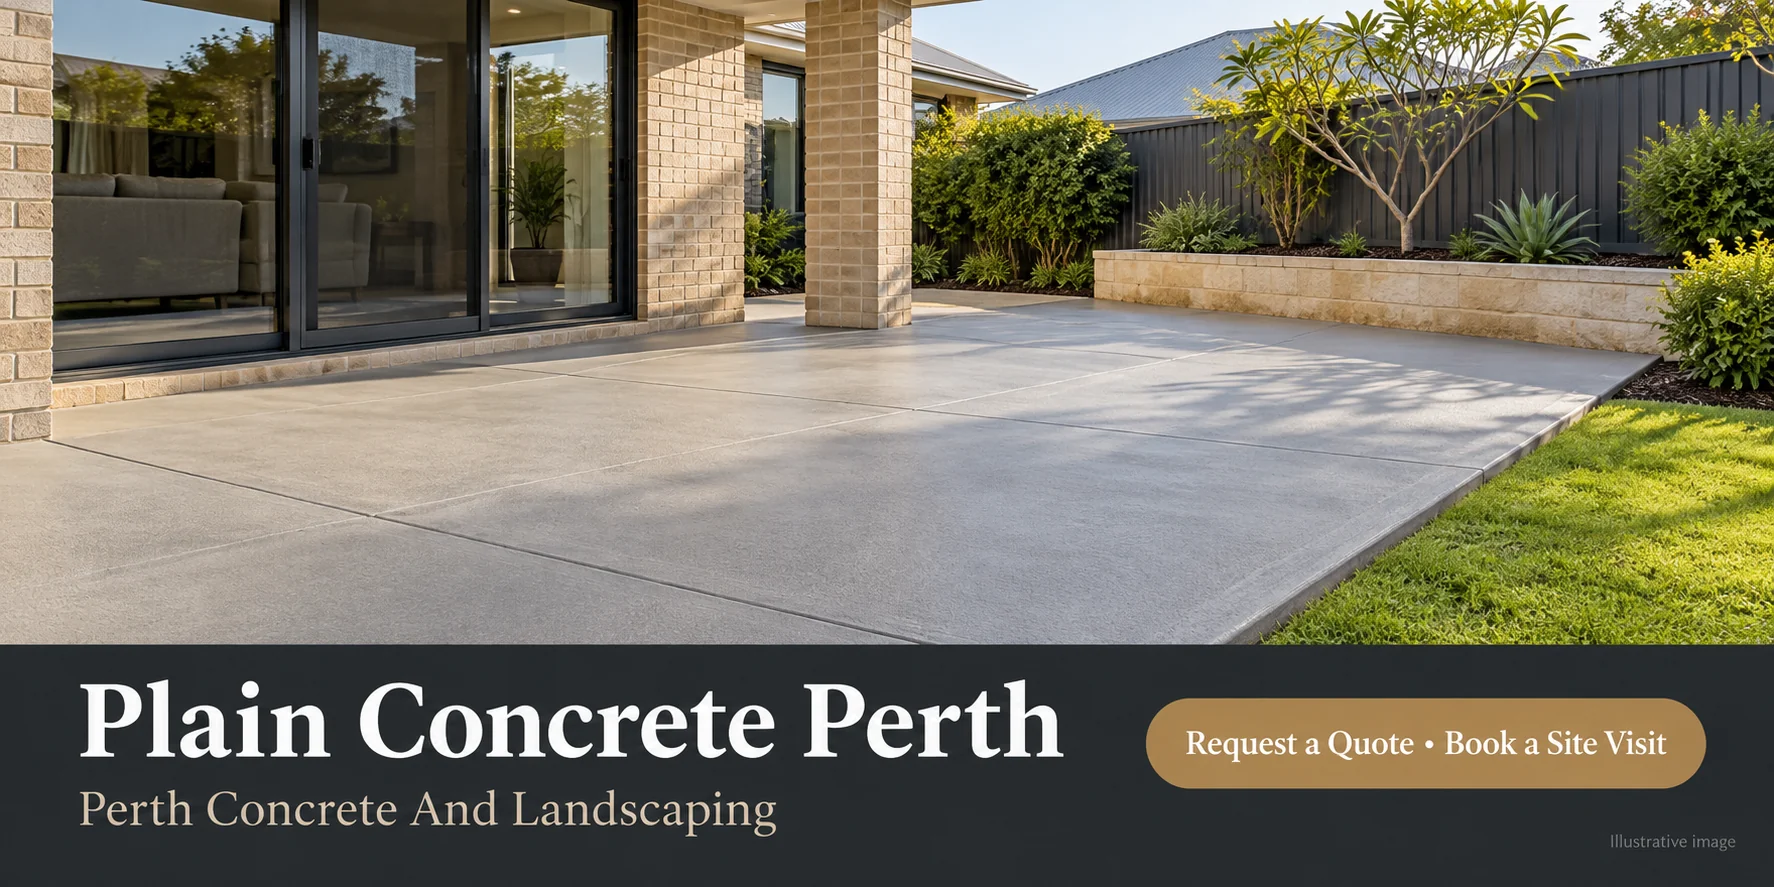
Plain Concrete Perth

Plain concrete is often considered when a property needs a simple surface without a decorative stone or colour feature. The term describes appearance, rather than a complete construction specification.

When discussing plain concrete Perth property owners should still ask about preparation, texture, drainage and the loads the area will carry.

Perth Concrete And Landscaping welcomes plain concrete enquiries. This guide helps you define the work before comparing proposals.

What Is Plain Concrete?

In everyday service enquiries, plain concrete usually means standard concrete without a decorative coloured or exposed aggregate finish. Clarify that meaning with the contractor, including the surface texture.

The word plain does not necessarily mean unreinforced. Ask the quote to state the design and reinforcement separately.

Choose the Surface Treatment

A contractor may propose different textures for different uses. Ask to see an example instead of relying on a general description such as standard finish.

The ACI exterior finish overview identifies surface texture as part of appearance and safety. Explain how the area will be used so the finish discussion has a clear purpose.

Choosing Plain Concrete for Your Project

Start with the job the surface must do. A walking route and an area used by vehicles need separate consideration.

Tell your contractor about:

Expected vehicles or equipment.

Daily walking routes.

Furniture or storage placement.

Existing surfaces to connect with.

Appearance preferences.

Any future change in use you already anticipate.

Do not compare a pedestrian path quote with a vehicle pavement quote as if only the colour differs. Ask the contractor to explain the proposed design for each area.

Preparation, Drainage and Joints

The site discussion should cover what exists beneath and around the proposed work. Show any damaged paving, old slab sections or places where water collects.

Ask how the surface will meet nearby buildings and drains. Request a clear explanation of finished levels rather than leaving them to be decided during placement.

Joints also need to be planned. The Concrete Society’s external paving joint guidance describes different joint types and the role of design in their arrangement.

Ask to see the intended layout, especially where the work has corners or connects to existing concrete. Planned joints should be part of the scope rather than treated as an unexpected visual feature.

Comparing Plain Concrete Quotes

Item What to check
Area Dimensions and boundaries
Existing material Removal and disposal
Preparation Excavation and base work
Design Proposed specification and reinforcement
Surface Texture, edges and joint layout
Site access Delivery or pumping arrangements
Drainage Included work and separate responsibilities
Handover Cleanup and first-use instructions


Ask whether all quotes cover the same work. A simple finish does not mean that every site has the same preparation needs.

Put requests about protecting gardens, gates and adjoining surfaces in writing. Also agree on how changes will be discussed if the contractor finds something unexpected during removal.

Curing and Everyday Maintenance

Arrange access around the new area until it is ready for use. Ask which curing method will be used and when people, furniture or vehicles can return.

The Concrete Society’s crack control guidance explains that curing, movement joints and reinforcement can help reduce shrinkage cracking. These measures do not justify a promise that concrete will never crack.

For maintenance, ask about cleaning and whether sealing is recommended for your intended use. Keep any product details for future care.

If cracks, movement or surface changes cause concern, ask the contractor to assess them. A photo alone may not explain their cause or significance.

Request a Plain Concrete Quote

Share photos and explain whether the area will be used for walking, parking or another purpose. For plain concrete Perth customers can plan around practical property needs, request a quote or book a site visit with Perth Concrete And Landscaping.

Frequently Asked Questions

1. Is plain concrete the same as unreinforced concrete?

Not necessarily in service descriptions. Ask for the reinforcement to be specified separately. CCAA construction guides provide background on concrete design and construction.

2. What affects the cost of plain concrete?

Area, preparation, access and design affect the scope. Ask for a written quote using WA Consumer Protection guidance.

3. Can plain concrete crack?

Yes. Ask how cracking risk will be managed. See Concrete Society guidance on reducing shrinkage cracks.

4. Does plain concrete need sealing?

Discuss its purpose and suitability for your finish. CCAA’s sealer guide explains product selection.

5. When can new plain concrete be used?

Follow the instructions for the intended loads and finish. See Concrete Society curing guidance.

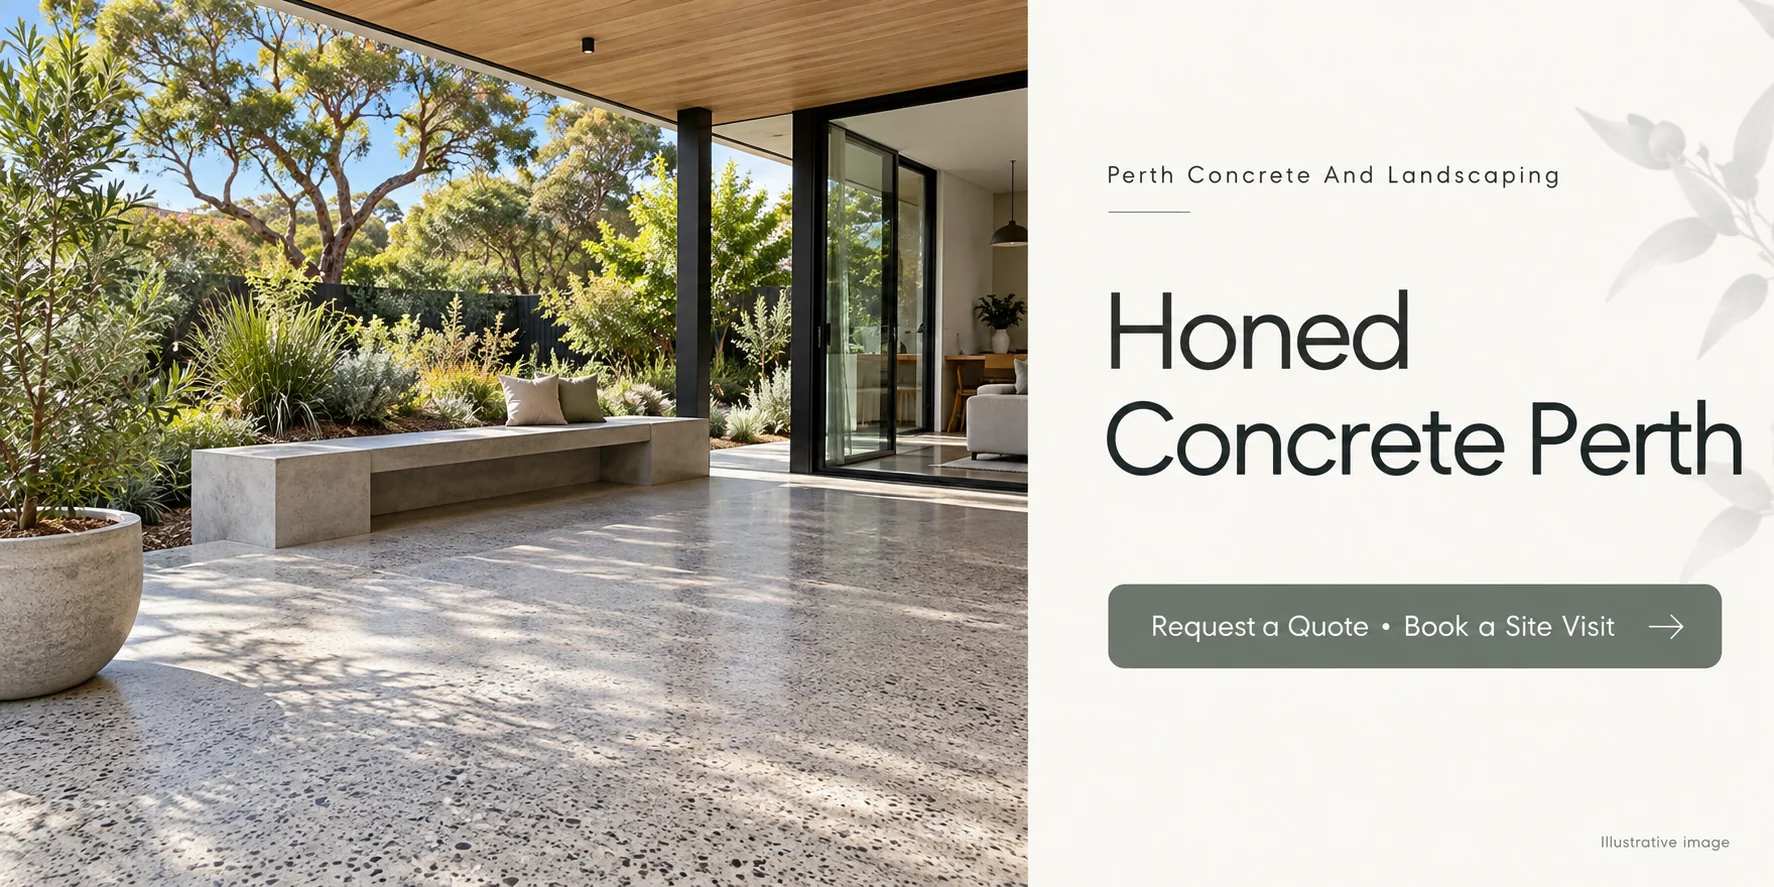
Honed Concrete Perth

Honed concrete offers a different appearance from a rough exposed finish or a highly polished floor. Before selecting it, make sure the sample and written scope describe the result you want.

For honed concrete Perth projects, discuss where the surface will be used, how much aggregate should be visible and what treatment will be applied after grinding.

This guide from Perth Concrete And Landscaping explains the choices to review before booking the work.

What Is Honed Concrete?

Honing involves grinding the concrete surface to create a smooth, generally matt finish and reveal aggregate. The depth of grinding changes how much stone becomes visible.

CCAA’s honed and polished finish guide explains that further grinding with finer abrasives produces a polished finish. Honed and polished should therefore not be treated as interchangeable descriptions.

Confirm the Desired Appearance

Ask for a sample showing the proposed aggregate exposure and final treatment. Explain whether you prefer a subtle stone pattern or more visible aggregate.

Request a written description of the finish. Keep that description with the selected sample reference so everyone involved works toward the same result.

Honed, Polished and Exposed Finishes

Finish Main distinction to discuss
Honed Ground surface with a generally matt appearance
Polished Further grinding for a smoother surface and lustre
Exposed aggregate Aggregate revealed with a textured surface treatment


Choose based on the intended space as well as appearance. If comparing contractor quotes, ask whether each proposal refers to the same grinding and coating system.

The Concrete Society’s general finish overview describes different methods for changing surface appearance. Ask the contractor which method is being quoted.

Choosing a Finish for Its Intended Use

A finish should be checked against the conditions where it will be installed. Tell the contractor whether the area is indoors, covered outdoors or exposed to rain.

Discuss:

Wet sections and any slope.

Footwear or barefoot use.

Expected pedestrian or vehicle traffic.

Food spills or other likely contamination.

Cleaning and maintenance access.

Concrete Society slip guidance explains why a smooth surface can behave differently when wet or dusty. Do not assume that a matt appearance proves wet suitability.

Ask for evidence for the complete finished system, including any sealer or treatment. For poolside and other wet areas, make this discussion part of selection rather than a later maintenance question.

Samples, Appearance and Quote Details

For a new slab, discuss the intended honed finish before concrete is ordered. If you want to hone an existing slab, arrange an assessment before expecting a particular visual result.

CCAA’s guide identifies aggregate, concrete colour, grinding depth and abrasive choice as appearance factors. It recommends samples or test panels to establish the intended finish.

Ask the quote to distinguish preparation, concrete work, grinding and any sealer application. Confirm which team completes each stage and who approves the sample.

Record what is included around edges, corners and fixed objects. Ask how the final surface will meet adjoining materials and where joints will remain visible.

Caring for Honed Concrete

Request cleaning advice for the actual treatment used. Keep its product details and ask about any future reapplication needs.

Do not choose a maintenance product simply because its label says concrete. Confirm compatibility with the contractor or supplier.

The CCAA cleaning guide discusses testing products before broad use. Ask about removing spills without changing the selected surface appearance.

Discuss Your Honed Concrete Project

Share photos, approximate measurements and examples of the look you prefer. For honed concrete Perth property owners can assess for their particular space, request a quote or book a site visit with Perth Concrete And Landscaping.

Frequently Asked Questions

1. How is honed concrete different from polished concrete?

Honing usually produces a matt ground surface; polishing uses further grinding for lustre. See CCAA’s finish guide.

2. Is honed concrete suitable outdoors?

Assess the selected system for exposure, traffic and wet use. See Concrete Society slip guidance.

3. Does honed concrete need a sealer?

Discuss the proposed treatment and its purpose with the supplier. CCAA’s sealer guidance covers selection by intended use.

4. Can I choose the amount of visible stone?

Discuss grinding depth and approve a sample. CCAA’s guide explains aggregate exposure.

5. How should honed concrete be cleaned?

Use advice for the actual finish and treatment. CCAA’s cleaning guide explains testing products first.

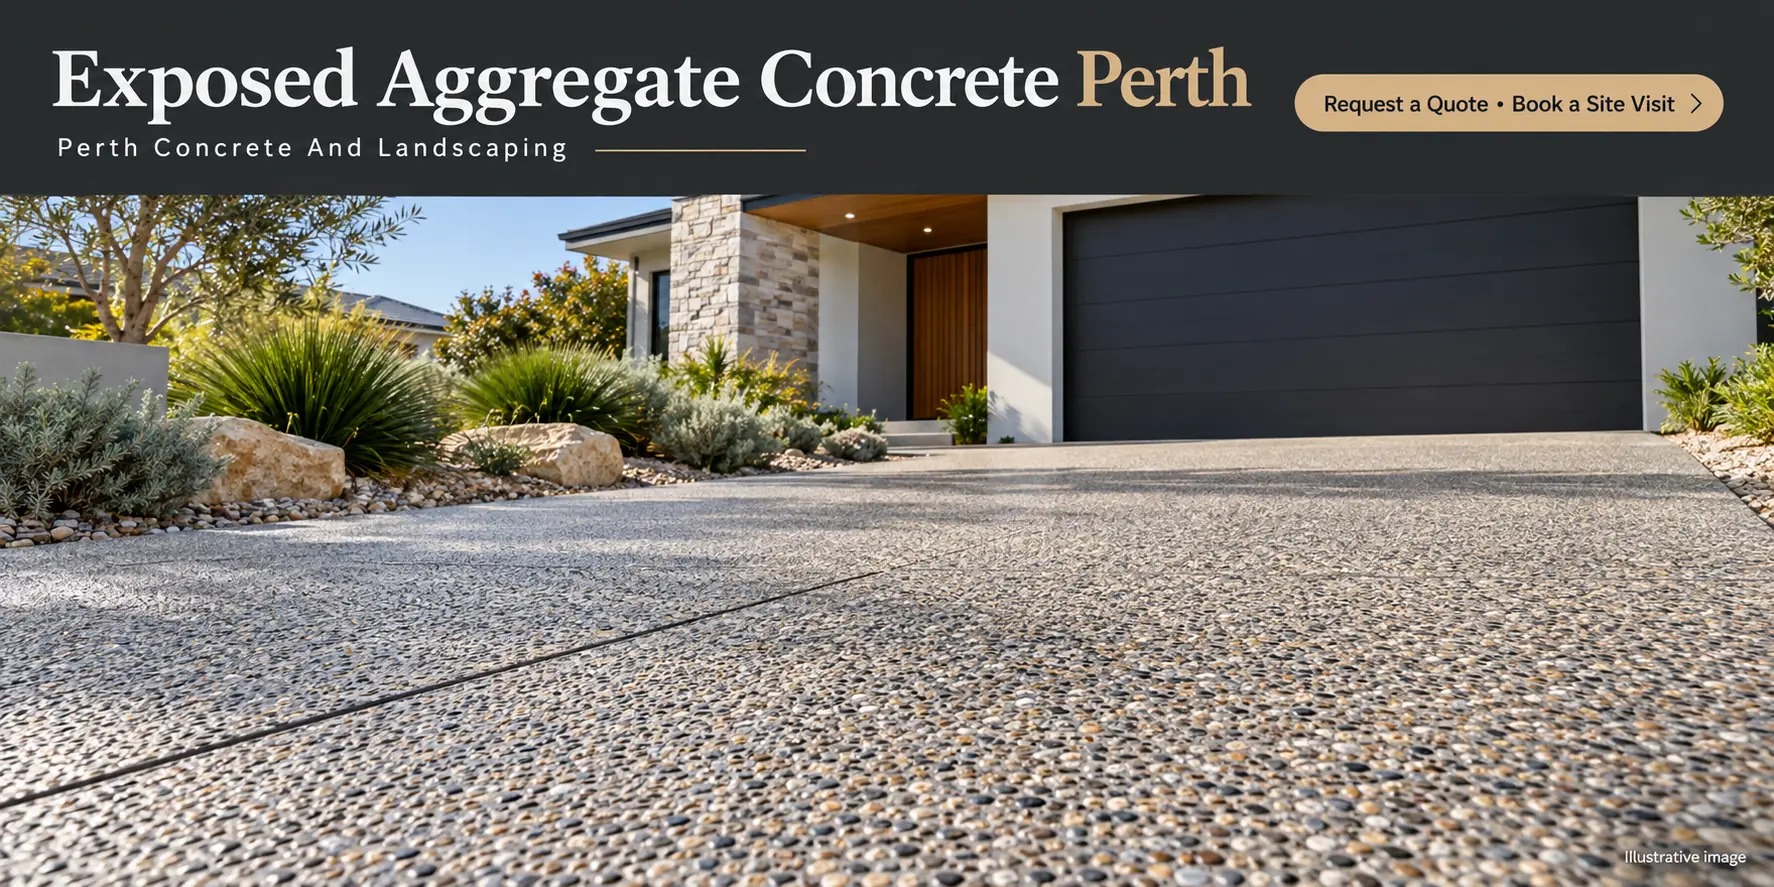
Exposed Aggregate Concrete Perth

Exposed aggregate is often chosen for the visible stone in its surface. The final look depends on the aggregate, the surrounding concrete and the way the finish is produced.

When comparing exposed aggregate concrete Perth property owners should ask for samples and clear finish details. A colour name alone may not describe the appearance or texture you expect.

Perth Concrete And Landscaping welcomes enquiries about exposed aggregate projects. This guide helps you prepare a useful brief before requesting a quote.

What Is Exposed Aggregate Concrete?

Exposed aggregate is a finish where material at the surface is removed to reveal aggregate within the concrete. It creates visible stone and a textured appearance.

The Concrete Society’s overview of finishes explains that exposure methods and the amount of aggregate revealed can vary. Agree on the intended result with your contractor.

Understand What You Are Selecting

Ask whether the sample represents the planned aggregate blend, concrete colour and surface treatment. Request the product or mix reference so your choice can be recorded in the scope.

If you are matching an existing surface, show it during the site visit. Ask what differences should be expected rather than assuming a new section will match exactly.

Choosing Aggregate and Colour

Compare samples alongside the materials already at your property. Brick, render, fencing and garden edging may all change how a colour appears.

Consider the full area too. A busy aggregate blend that looks attractive in a small sample may create a stronger visual effect across a large driveway.

Ask these questions before confirming your selection:

Which aggregate blend does the sample use?

Is the sample sealed or unsealed?

What variation should I expect across the project?

What joint layout is proposed?

Can I view a completed example with the same finish?

Keep photos of your selected sample and its reference details with the quote. They are more useful than a verbal description such as light grey stone.

Where the Finish May Suit Your Property

Discuss the intended use before choosing texture. A driveway, dining area and poolside route place different demands on the surface.

Proposed area Discussion to have
Driveway Vehicles, slope and cleaning needs
Alfresco area Furniture, spills and walking comfort
Side path Outdoor access and wet sections
Pool surround Wet, barefoot suitability


Ask about the complete system. CCAA’s slip resistance guidance shows why surface use and conditions matter. Visible texture should not replace a suitability check.

Installation and Quote Details

An exposed finish does not remove the need for a suitable underlying design. Ask what preparation, concrete specification, reinforcement and joints are included.

Discuss edges and connections before placement. Explain where the new work meets doors, paving or lawn. Ask how the finished levels will manage runoff.

The quote should name the selected finish, not just say decorative concrete. Confirm whether sealing, sample work, removal and waste disposal are included.

Ask how the site will be left at completion. For projects beside existing landscaping, record what should be protected and what reinstatement is included.

Cleaning and Sealing

Request maintenance instructions for the chosen mix and sealer. CCAA’s sealer guide notes that some products change the appearance of concrete. View the proposed sealed result before making a final choice.

Follow the supplied cleaning instructions. Avoid experimenting with strong chemicals across the full surface. Keep the product details so future maintenance can use a compatible system.

Discuss Exposed Aggregate Options

Send photos and describe where you want the finish installed. For exposed aggregate concrete Perth customers can select around their property and intended use, request a quote or book a site visit with Perth Concrete And Landscaping.

Frequently Asked Questions

1. What creates the exposed aggregate appearance?

Surface treatment reveals aggregate in the concrete. See the Concrete Society’s finish overview.

2. Will the colour look exactly like a sample?

Discuss expected variation and record the chosen mix. Concrete Society finish guidance notes possible colour differences.

3. Is exposed aggregate suitable around a pool?

Assess the actual finish for wet, barefoot use. Refer to CCAA’s slip resistance guidance.

4. Does sealing change its appearance?

Some sealers change colour depth or sheen. Ask to see the proposed system. See CCAA’s sealer guide.

5. What affects the project price?

The area, preparation, access and finish scope matter. Ask for written inclusions using WA Consumer Protection’s quote guidance.

Concrete Shed Slabs Perth

Before ordering concrete for a shed, confirm what the shed itself requires. The footprint, structural details and intended use should shape the slab discussion.

Planning concrete shed slabs Perth property owners can rely on starts with the supplier’s current plans. A slab for storage should not be assumed to suit workshop machinery or vehicle use without checking the design.

This guide from Perth Concrete And Landscaping explains what to prepare before requesting a shed slab quote.

Start With the Shed’s Requirements

Provide the shed supplier’s plans and installation details. Confirm that the drawings match the model you intend to order.

Ask who is responsible for checking the slab design against the shed requirements. If design work is still needed, arrange it before booking concrete placement.

Describe the Intended Use

Tell the team about:

Storage racks and heavy items.

Vehicle or trailer access.

Workshop equipment.

Proposed power or plumbing.

Door positions and entry routes.

Any future change you already expect.

For commercial or larger workshop projects, provide the required design information rather than using a domestic garden shed as the reference.

Ground Conditions and Site Preparation

Show the contractor the proposed location and delivery route. Mention old foundations, buried rubble, drainage problems or previous filling that you know about.

Ask what assessment is needed and which preparation work is included. Do not assume a visually level area is ready for concrete.

Check how the slab will meet the surrounding ground and the shed entrance. If you want to move a trolley or vehicle into the shed, discuss that route as part of the layout.

Slab Design, Reinforcement and Fixings

The thickness, reinforcement, edges and fixing details should follow the project requirements. Ask the responsible designer and shed supplier to confirm them.

Detail What to confirm before placement
Dimensions The exact footprint required by the shed supplier
Design Approved slab and footing details where needed
Openings Door positions and any rebates
Services Required locations and coordination with trades
Fixings Supplier and design requirements for anchoring
Handover When erection and intended loads are permitted


Avoid copying a thickness from another project. Keep the current plans available to everyone involved so changes are not passed on only by conversation.

Approvals and Coordination

Check the approval requirements with the local authority before work begins. Confirm who will obtain any required permit and provide the documents.

WA changed registration thresholds for certain Class 10a buildings from 1 July 2026. The government announcement states that the threshold rose to $50,000 for those buildings while permit requirements remained unchanged. The change should not be treated as a general permit exemption.

If you are managing the project yourself, clarify your responsibilities through the WA owner-builder resources. Confirm how those rules apply to your planned work.

Slab Quotes and Handover

Ask the quote to identify the plans used and the work included. Confirm preparation, formwork, reinforcement, placement, access costs and waste removal.

Keep shed erection separate from slab placement when comparing prices. Ask whether either contractor has included work normally done by the other.

Before the pour, agree on the sequence with the shed installer. After placement, obtain written instructions on when construction and loading can proceed. Record any inspections or documents needed for the permit process.

Request a Shed Slab Quote

Send Perth Concrete And Landscaping the supplier’s plans, site photos and details of the intended use. For concrete shed slabs Perth customers can plan around their chosen shed, request a quote or book a site visit.

Frequently Asked Questions

1. How thick should a shed slab be?

Use the project-specific design and supplier requirements. CCAA’s construction resources provide general background, rather than a design for your shed.

2. Does a shed need a building permit in WA?

Confirm your project’s requirements with the permit authority. The 2026 WA announcement states that its registration changes did not remove permit requirements.

3. Can a storage shed slab support machinery?

Have the proposed loads checked before construction. CCAA’s guides include design resources for industrial floors and pavements.

4. Who decides the fixing locations?

Coordinate them with the shed supplier and responsible designer. Check project obligations through WA building approvals resources.

5. When can the shed be erected on new concrete?

Get written approval for the construction loads and timing. Concrete Society curing guidance explains why fresh concrete needs care.

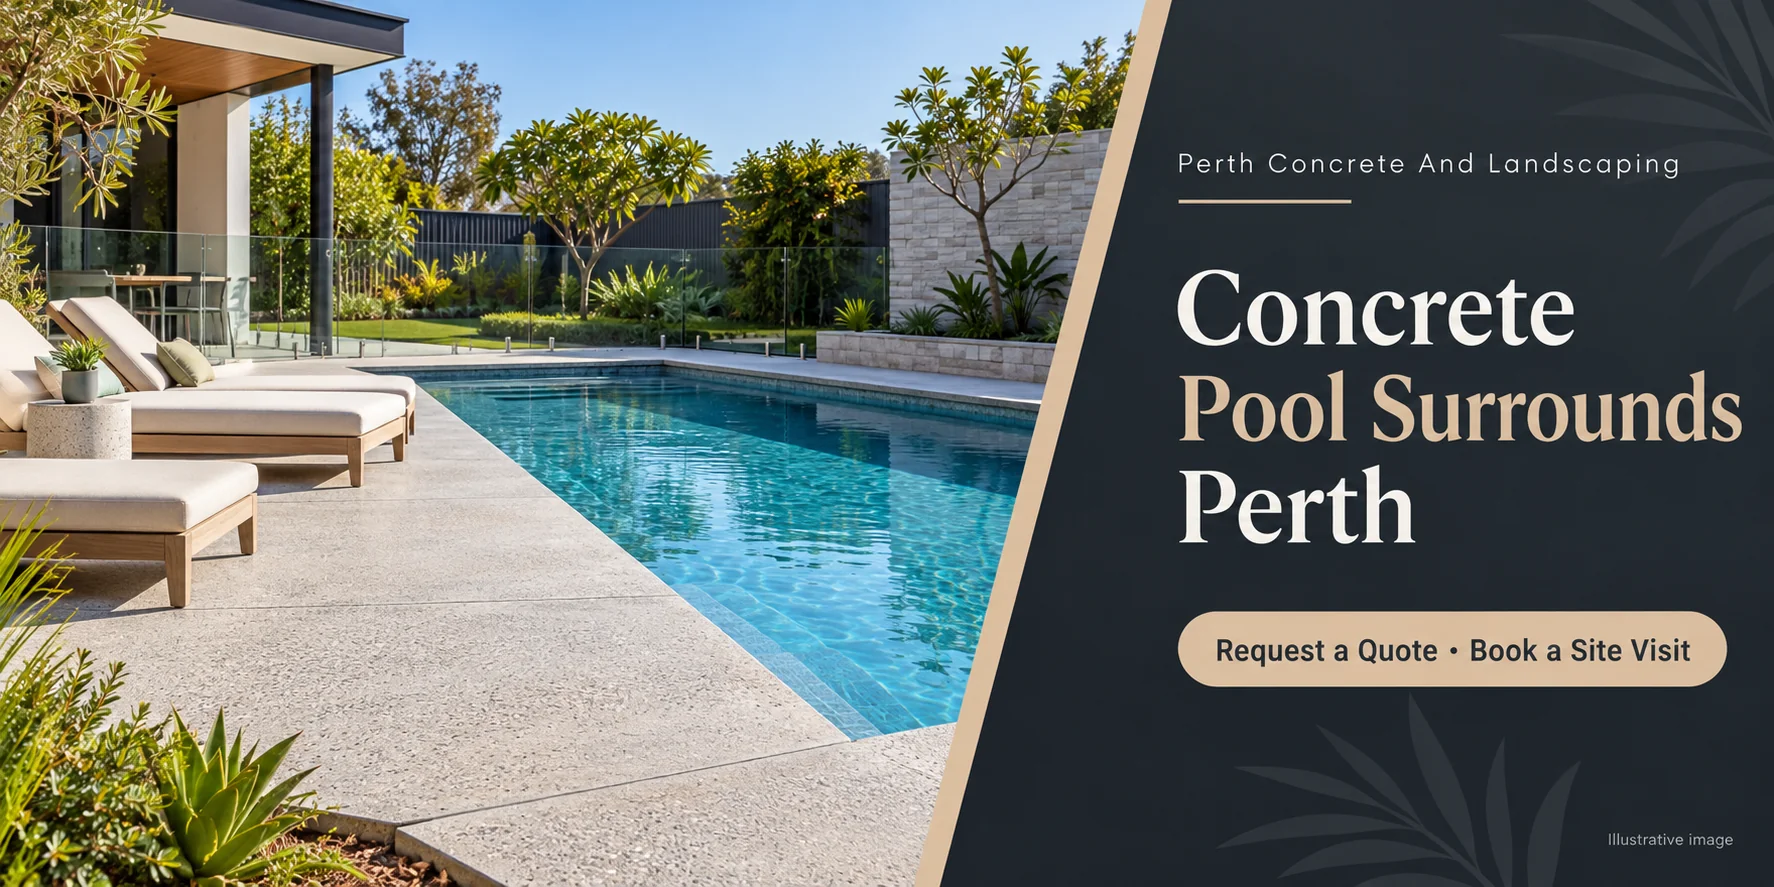
Concrete Pool Surrounds Perth

A pool surround is a walking area, a seating space and a connection between the pool and garden. It needs to work when people are wet, barefoot and moving between different parts of the yard.

Choosing concrete pool surrounds Perth families can use comfortably means looking beyond colour. Discuss wet surface suitability, drainage and the pool edge before choosing the final finish.

Perth Concrete And Landscaping welcomes pool surround enquiries. This guide helps you prepare the right questions for your contractor and pool installer.

What Matters Around a Pool?

Start with the people and activities the area will support. Where will swimmers leave the water? Where will chairs sit? Which route leads to the house?

Ask about the surface in its finished condition, including any sealer. The term concrete alone does not tell you how an area will perform when wet.

Plan for Wet, Barefoot Use

Discuss:

Walking routes and pool entry points.

Space for seating and supervision.

Surface texture under bare feet.

Water splash and drainage.

Connections to lawn, paths and the house.

Access to pool equipment and covers.

CCAA’s slip resistance guidance explains that slipping depends on the surface, environment and user. Ask for current suitability information for the proposed finished system; appearance alone is not proof of wet performance.

Comparing Pool Surround Finishes

Ask to see samples of the actual finish being proposed. Compare texture and appearance, then discuss whether it suits the intended use.

Finish discussion What to ask
Exposed aggregate What stone size and texture are proposed?
Honed concrete How will the finished system suit wet use?
Textured plain concrete What texture will be produced?
Sealed surface What changes after the selected sealer is applied?


Avoid accepting a general claim that every exposed or honed finish is suitable around every pool. Ask what supports the recommendation for your project.

Pool Edges, Levels and Drainage

The pool contractor and concrete contractor should agree on the details where their work meets. Ask who is responsible for coping, joints and the connection to the pool structure.

Bring the pool plans to the site discussion. Identify gates, drains, skimmer access and equipment routes. If work could affect the barrier, confirm the requirements before changing finished levels or nearby features.

Consult WA Building and Energy’s pool safety resources for the appropriate starting point on barrier obligations. Keep these checks in the project plan rather than leaving them until handover.

Planning Access and Installation

For an existing pool, show the contractor the surrounding surfaces and equipment. Agree on how the pool, garden and fittings will be protected during the work.

For a new pool, request a shared sequence of work. Confirm what must be finished before the concrete is placed and who gives approval to proceed.

Ask whether the quote includes removing old paving, disposing of waste and reinstating affected areas. Record the boundary of the work so pool edging and surrounding concrete are not confused.

Cleaning and Surface Care

Request instructions for the complete finish, including approved cleaners and sealer upkeep. Keep pool chemicals and maintenance activities in mind when discussing product suitability.

CCAA’s sealer guidance recommends checking products against the finish and intended use. Ask the supplier about your pool environment instead of using a product chosen only for its appearance.

Discuss Your Pool Surround Project

Share pool plans, photos and your preferred style with Perth Concrete And Landscaping. For concrete pool surrounds Perth property owners can plan around wet use and outdoor living, request a quote or book a site visit.

Frequently Asked Questions

1. Is concrete automatically slip resistant around a pool?

No. Assess the actual finish for wet use. CCAA’s guidance discusses the factors involved.

2. Can honed concrete be used around a pool?

Discuss the complete system and its wet suitability before selecting it. See Concrete Society slip guidance.

3. Should a pool surround be sealed?

Ask about a product suited to the finish and pool environment. CCAA’s sealer guide explains selection considerations.

4. Can work be done around an existing pool?

Request inspection and coordination with the pool contractor. Check relevant barrier obligations through WA Building and Energy.

5. How should the surround be cleaned?

Follow the finish supplier’s advice and manage wash water. See CCAA’s cleaning guide.

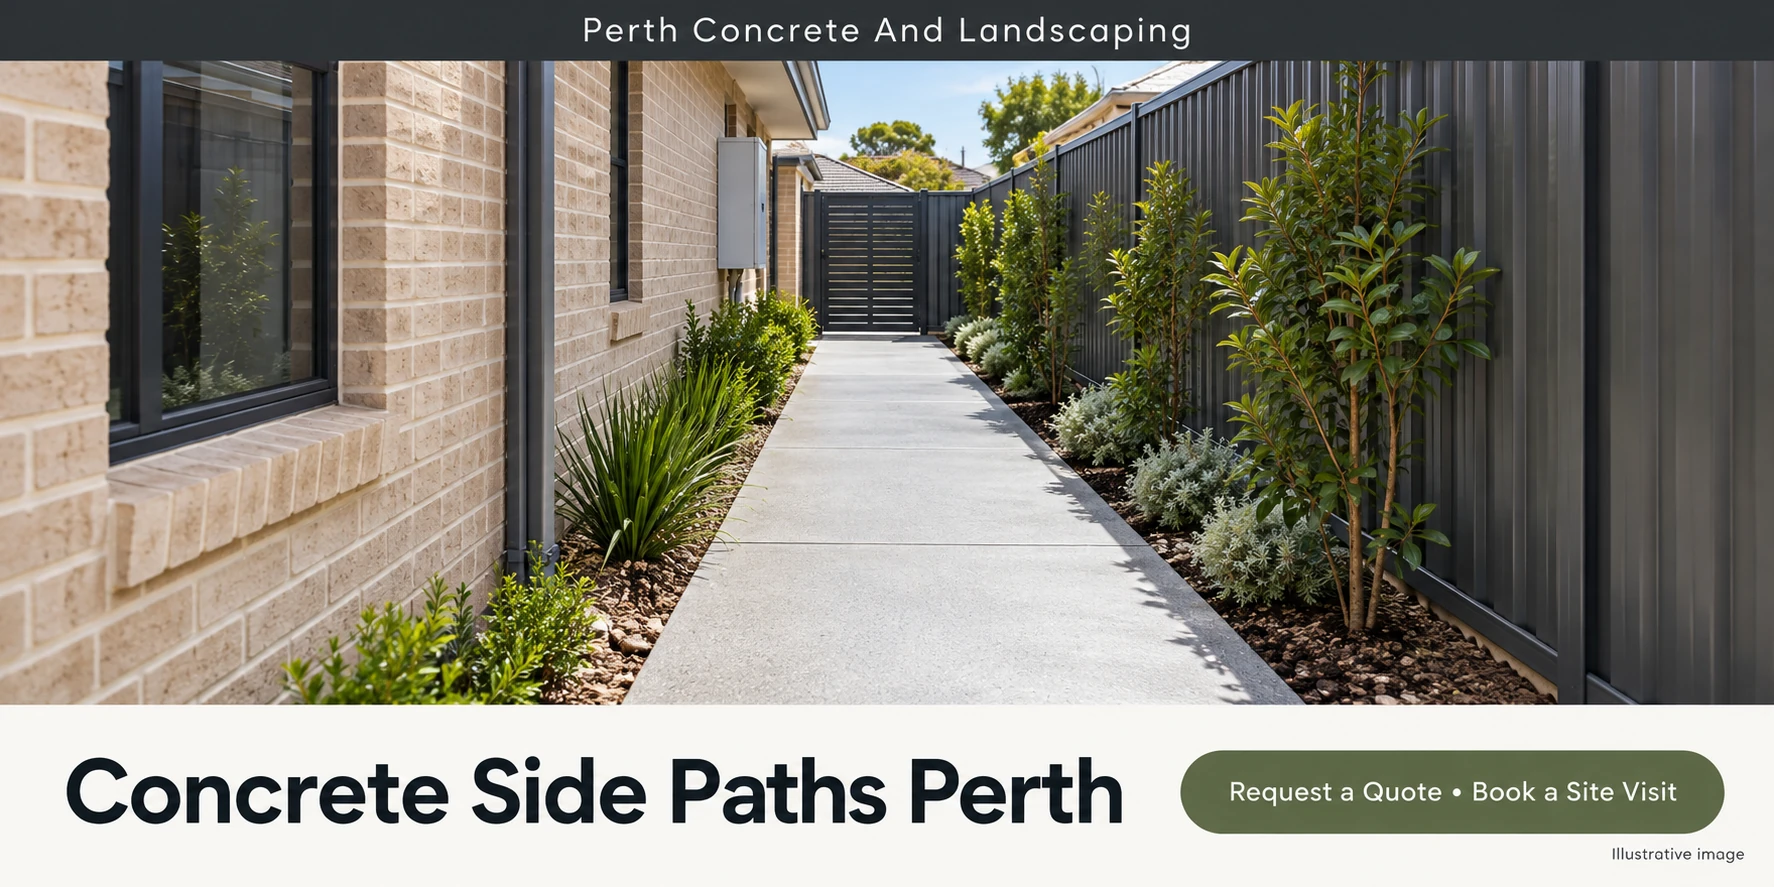
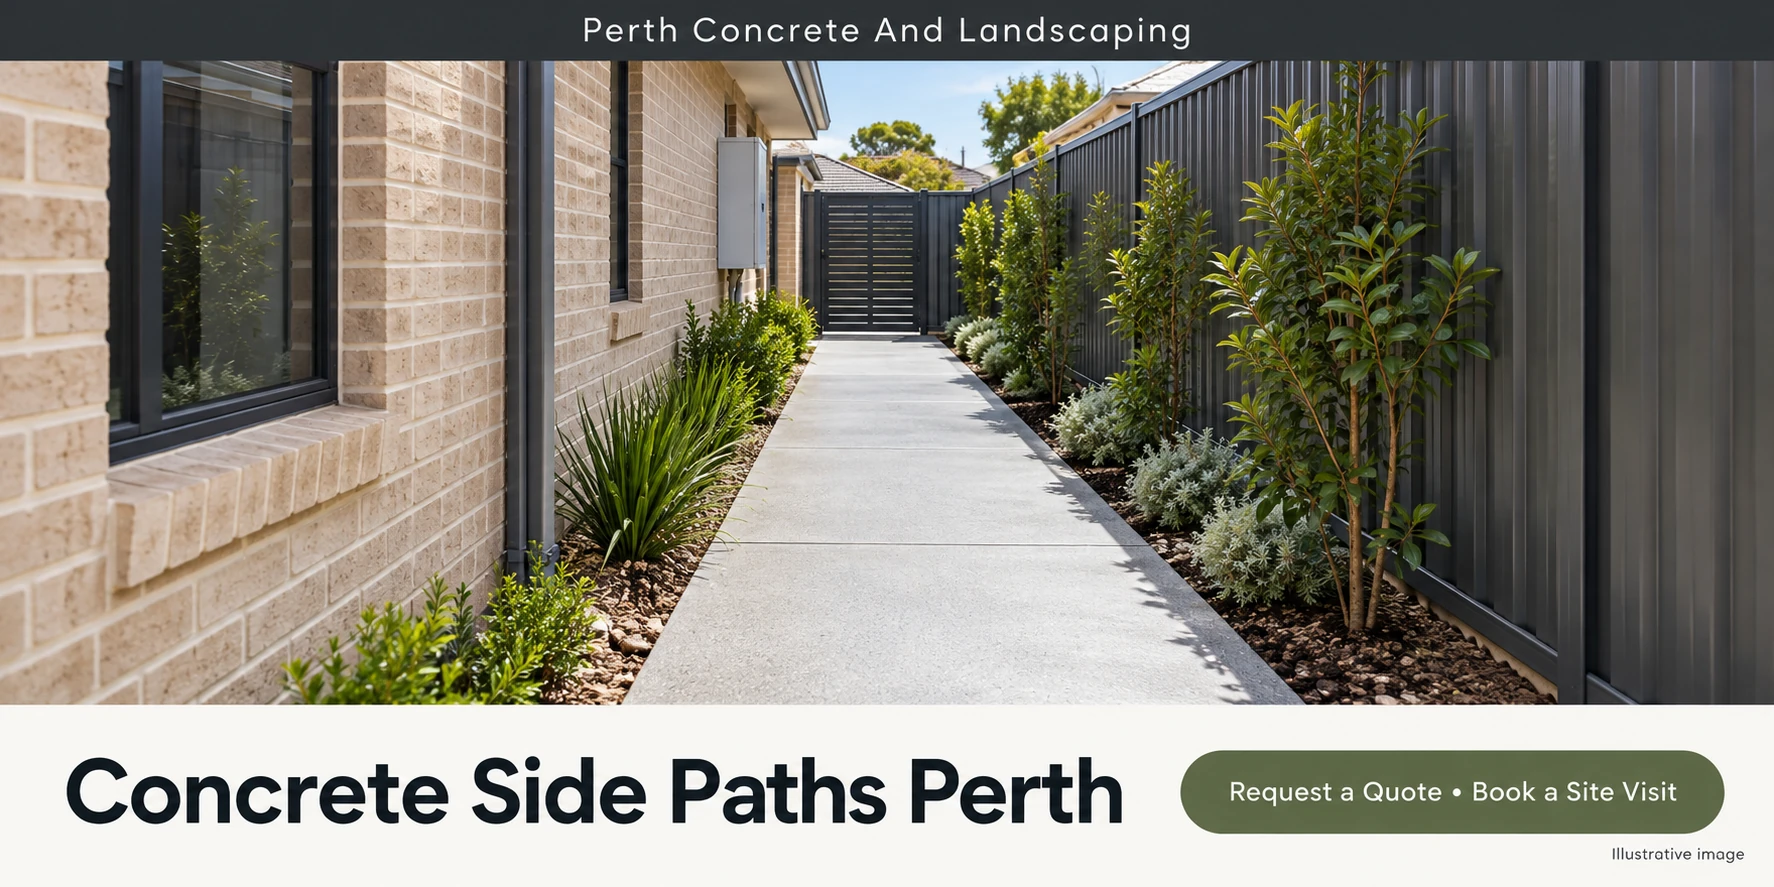
Concrete Side Paths Perth

The side of a home often handles daily jobs: taking bins out, reaching a clothesline and moving tools between the front and back garden. A well-planned path should make those trips easier.

When considering concrete side paths Perth homeowners should start with usable width, drainage and the features already beside the house. Even a small project needs a clear plan for access and finished levels.

This guide from Perth Concrete And Landscaping explains the decisions to make before requesting a side path quote.

Planning a Useful Side Path

Walk the route and note where movement becomes awkward. Check gates, air conditioning units, taps, steps and storage areas.

Make Space for the Things You Move

Measure more than the gap between a wall and fence. Consider gate openings and fixed objects along the route. Try moving a bin or wheelbarrow through the area to identify pinch points.

Tell your contractor if the path needs to connect with a driveway, lawn edge or rear entertaining area. Discuss whether garden beds should stay and how their edges will be finished.

For rental or shared properties, agree on the work with the relevant owner or manager. Explain any tenant access needs before a date is booked.

Width, Levels and Nearby Services

A site visit should cover both the proposed path and the equipment needed to construct it. Narrow entrances may affect removal and concrete delivery methods.

Check the following before agreeing to the work:

Gate width and opening direction.

Existing utility covers and service access points.

Wall openings and visible inspection areas.

Steps or changes in level.

Fence posts and retaining edges.

Taps, drains and equipment beside the route.

The CCAA residential paving guide notes the need to preserve termite inspection zones and consider openings near buildings. Ask the contractor to confirm the relevant clearances for your home.

Drainage Along the Side of a Building

Show the contractor where water collects after rain or watering. Ask how the proposed surface will meet existing drains and where runoff will go.

Do not accept a layout that leaves these questions unresolved. Request a drawing or clear description of finished levels if the area has several connections.

If drainage work is separate from the concrete quote, confirm who will do it and when. The written scope should make that responsibility clear.

Surface Finish and Maintenance

Choose a texture suited to outdoor walking and the conditions along the route. Consider whether sections are frequently wet or shaded.

The Concrete Society describes external concrete paving as a surface that can be textured for resistance to skidding. Ask what texture is proposed rather than treating all plain concrete finishes as identical.

Plan for cleaning access too. Can you reach the full length with a broom? Will stored items block the path? Keeping the route usable should remain part of the layout discussion.

What to Include in a Side Path Quote

Quote item Detail to confirm
Dimensions Length, width and any widened sections
Existing surface Removal and disposal requirements
Access Method for getting material and equipment in
Levels Connections to doors, drains and existing paths
Finish Texture and edge treatment
Completion Waste removal and instructions for first use


Ask whether reinstating gates or disturbed garden edges is included. Small omissions can leave practical jobs unfinished even after the concrete work is complete.

Request a Side Path Site Visit

Send Perth Concrete And Landscaping photos of the route and its entrance. Mention narrow points, drainage concerns and how the path will be used. For concrete side paths Perth homes can use for everyday access, request a quote or book a site visit.

Frequently Asked Questions

1. Can concrete be installed through narrow side access?

Ask the contractor to inspect access and include the proposed delivery method in the quote. WA quote guidance helps clarify the scope and charges.

2. How should a side path drain?

The levels need a site-specific plan. Discuss outlets and connections before placement. See CCAA’s paving guide.

3. Which finish works for a side path?

Ask about an outdoor texture suited to the route. The Concrete Society’s external paving overview explains the role of texturing.

4. Can an old path be replaced?

Request a scope covering removal, preparation and connections. CCAA’s planning guide is a useful background resource.

5. How should I care for a concrete path?

Get written cleaning instructions for the finish and any sealer. Refer to CCAA’s concrete cleaning guidance.

Alfresco Concrete Perth

An alfresco area works best when it suits the way you spend time outside. A space used for weekend meals needs a different layout from one designed around an outdoor kitchen or frequent gatherings.

Planning alfresco concrete Perth homes can enjoy starts with furniture, movement and the connection to the house. Finish selection comes next, once the practical needs are clear.

Perth Concrete And Landscaping can be contacted to discuss your proposed outdoor area. Use this guide to prepare for a site visit and compare the work included in your quote.

Planning Your Alfresco Layout

Mark out where your table, chairs and other furniture will sit. Allow space for chairs to move back and for people to walk around them.

Check the route from the kitchen or living room. Think about how you will carry food outside and whether a door swing will interfere with furniture.

Think About How the Space Will Be Used

List the features you want before discussing the concrete area:

Dining furniture and seating.

Barbecue or outdoor kitchen location.

Access to garden beds and lawn.

Existing posts, steps and drains.

Any future shade structure or service connections.

If an outdoor kitchen or structure is planned, involve the relevant trades early. Tell the concrete contractor which details are confirmed and which are still being designed.

Choosing a Comfortable Surface Finish

An alfresco finish needs to suit outdoor foot traffic, cleaning and the way the space will look beside the house. Ask about the complete finish, including any sealer.

The Concrete Society’s slip resistance guidance explains that wet conditions and contamination can change surface performance. A surface that feels secure when dry should not be assumed to perform the same way when wet.

Ask for samples and discuss where rain may reach the area. If people often walk barefoot, explain that too.

Alfresco use Question for your contractor
Outdoor meals How will food spills be cleaned?
Family gatherings How will the furniture and walking routes fit?
Wet weather exposure What finish suits the actual conditions?
Garden connection How will the surface meet lawn or paths?
Planned outdoor kitchen What must be coordinated before placement?

Levels and Drainage Near Your Home

Ask how the new surface will meet doors and existing paving. Avoid choosing a finished height based only on appearance.

The site discussion should include runoff, wall details and any inspection or ventilation openings near the area. Show the contractor where rain currently collects.

If the existing outdoor area has drainage problems, request a clear explanation of the proposed solution. Note who will complete any separate drainage work.

Comparing Alfresco Concrete Quotes

Check whether the quote includes removal, excavation, preparation, concrete placement and the selected finish. Confirm the exact boundaries, especially around garden beds and posts.

Ask how joints will be arranged around your layout. Discuss delivery access and whether equipment must pass through a narrow side entrance.

For a fair comparison, give each contractor the same dimensions, photos and finish preferences. Confirm whether the price is an estimate or a firm quote, and record any items still subject to inspection.

Caring for Your Alfresco Concrete

Arrange an alternative outdoor route during the work and keep furniture off until the contractor gives permission.

For ongoing care, request advice for the selected surface and product system. CCAA’s concrete cleaning guidance recommends testing cleaning chemicals in an inconspicuous area because decorative colours and nearby materials can be affected.

Keep the finish and sealer details with your project records. These are useful when selecting future cleaning or maintenance products.

Discuss Your Alfresco Project

Share your furniture plans, photos and preferred style with Perth Concrete And Landscaping. For alfresco concrete Perth homeowners can plan around outdoor dining and everyday use, request a quote or book a site visit.

Frequently Asked Questions

1. Which finish suits an alfresco area?

Choose around wet exposure, walking comfort and cleaning needs. Ask for evidence for the complete finish. See Concrete Society guidance on slip resistance.

2. How should drainage be planned?

Discuss levels and runoff before agreeing to the layout. CCAA’s residential paving guide covers drainage beside buildings.

3. Does alfresco concrete need maintenance?

Yes. Ask for finish-specific cleaning and any resealing advice. CCAA’s sealer guide explains that product and traffic affect upkeep.

4. Can concrete replace an existing paved alfresco area?

Ask for inspection and a scope covering removal and preparation. Use WA’s written quote guidance when comparing proposals.

5. When can I put outdoor furniture on it?

Follow the contractor’s instructions for the concrete and any coating. The Concrete Society’s curing guide explains why early protection matters.